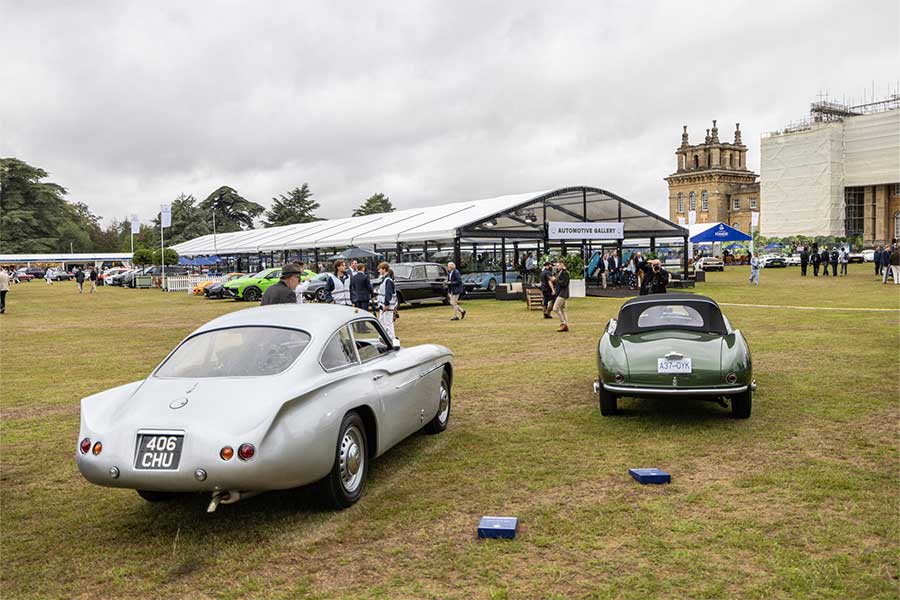
When Salon Privé, the UK’s most prestigious concours d’élégance, needed a hospitality and exhibition infrastructure worthy of its setting, the organisers turned to Fews Marquees. Held annually in the grounds of Blenheim Palace, the birthplace of Sir Winston Churchill and a UNESCO World Heritage Site, Salon Privé brings together some of the rarest cars in the world alongside a curated village of luxury exhibitors, over five days of judging, hospitality and brand activation. Our brief from the client was clear: every guest-facing space needed to match the calibre of what was on display outside it.
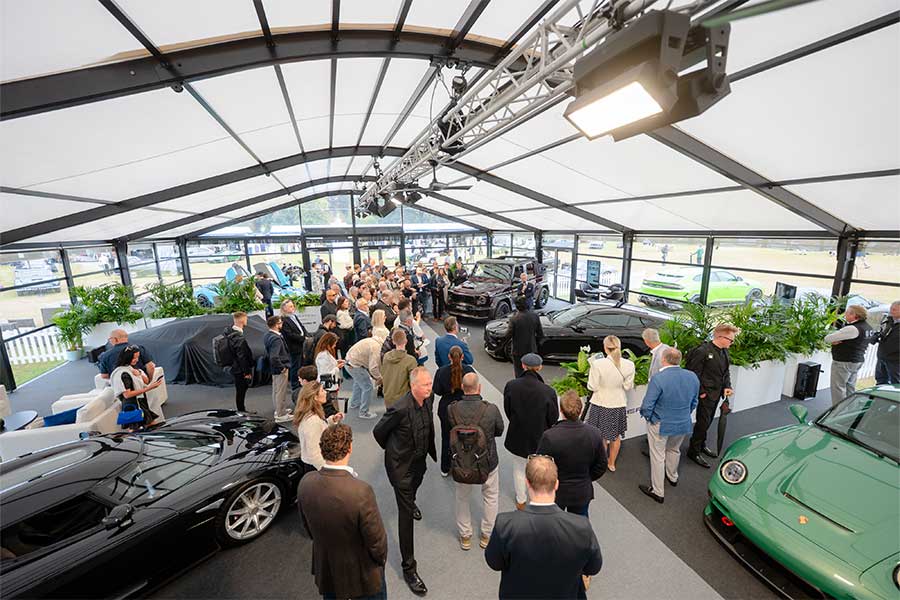
Fews supplied 3,700 square metres of marquee structures to cover the full run of the show, drawing on our various ranges to give Salon Privé’s team a flexible, glazed-eaves canvas they could dress differently for each day of the event; from relaxed champagne lounges to formal long-table dinners beneath floral installations, all without touching the structure itself.
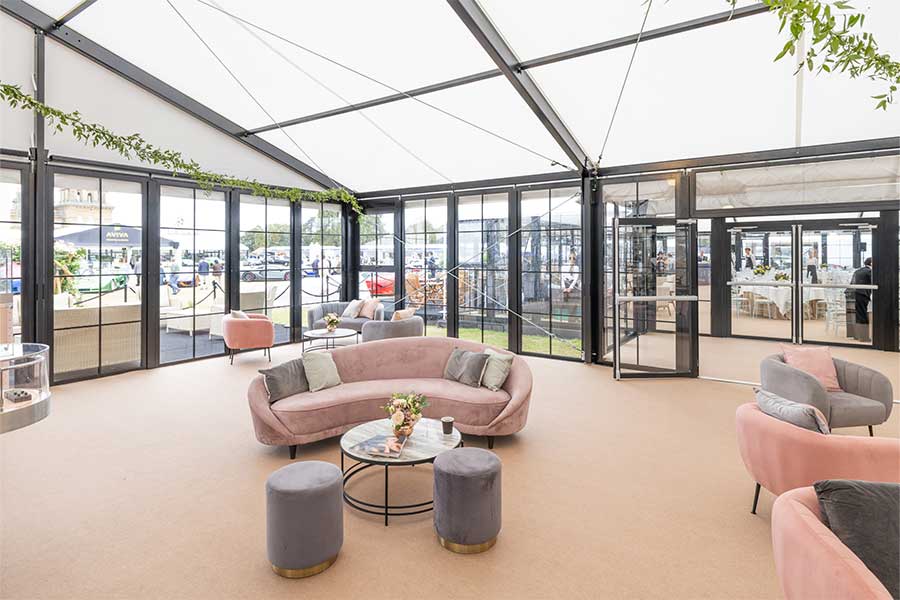
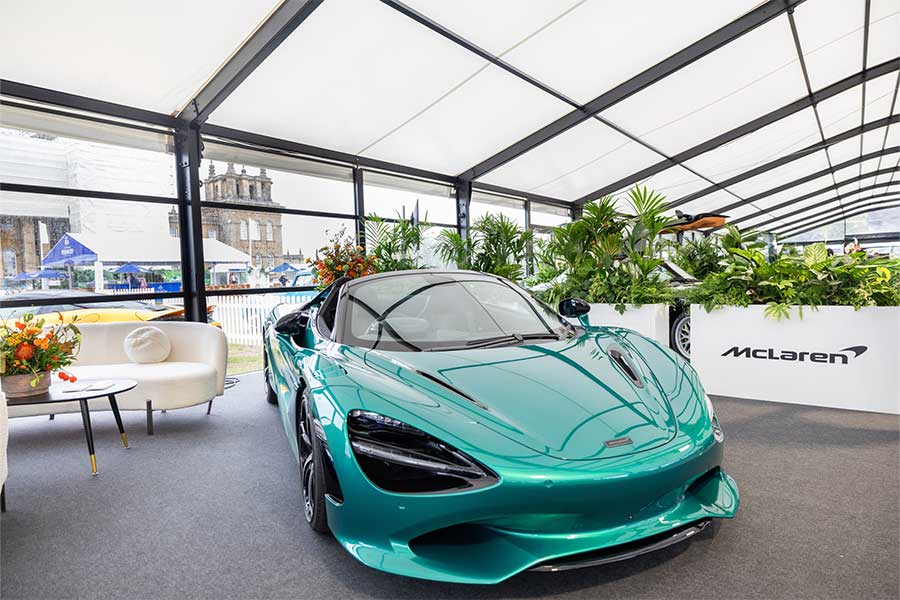
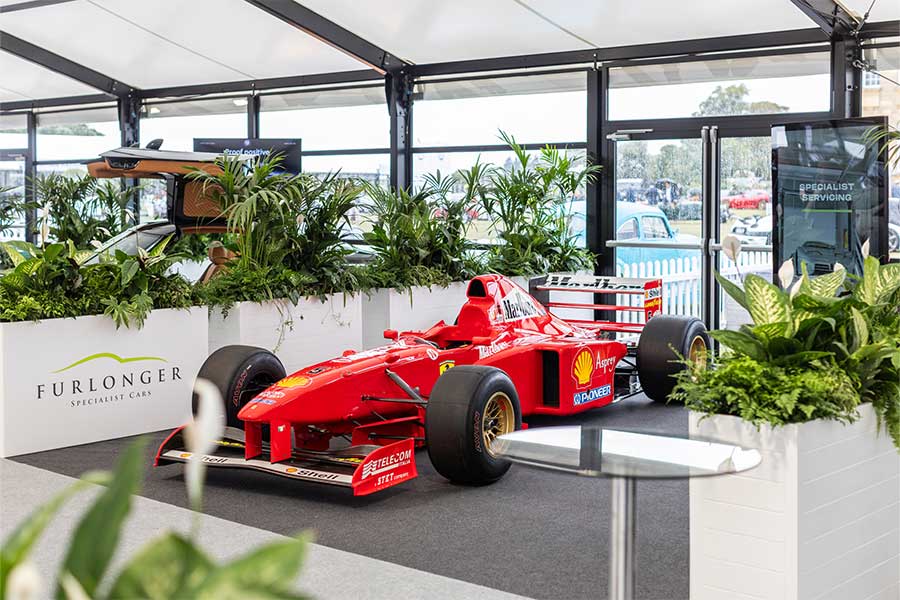
Working directly with the Salon Privé event team, we built out dedicated hospitality pavilions, fine-dining spaces and exhibitor units, giving sponsors and specialist dealers weatherproof, showroom-quality space to stage their own displays alongside the concours field. Full-height glazing was central to the brief: guests needed clear sightlines to the cars on the South Lawn from wherever they were seated or standing, so the structures had to disappear into the experience rather than compete with it.
Delivering at this scale on a working heritage estate, around a live multi-day event, required the project management discipline and health and safety culture we bring to every prestige site we work on. Coordinating access, build schedules and de-rig around Blenheim Palace’s own operational requirements was as much a part of the brief as the structures themselves.
The result was a seamless 3,700m² of premium space that supported five days of concours judging, fine dining and luxury brand exhibition without a single compromise to the setting. It’s the kind of relationship we’ve built with other prestige UK events and venues, and one we’re proud to continue at Blenheim.
Some of what we delivered:
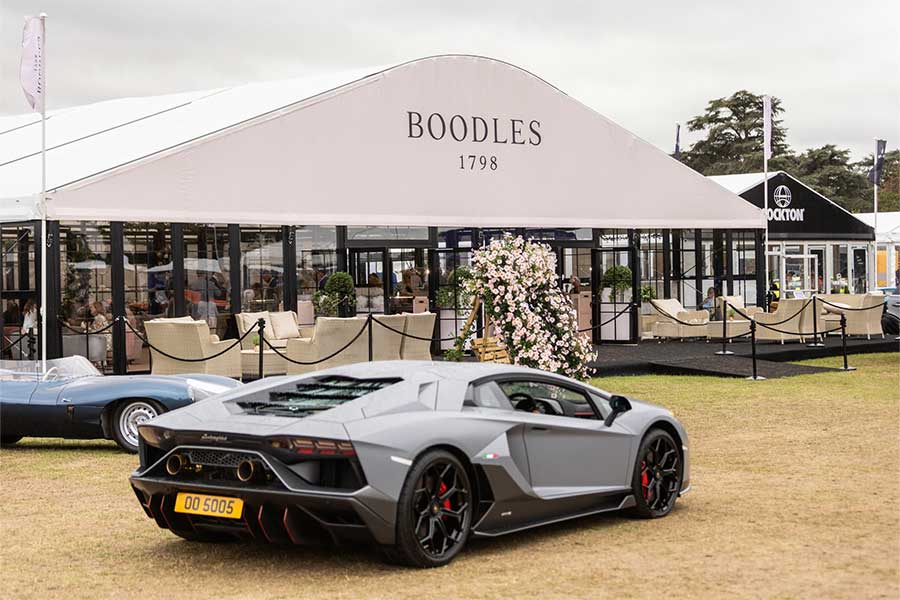
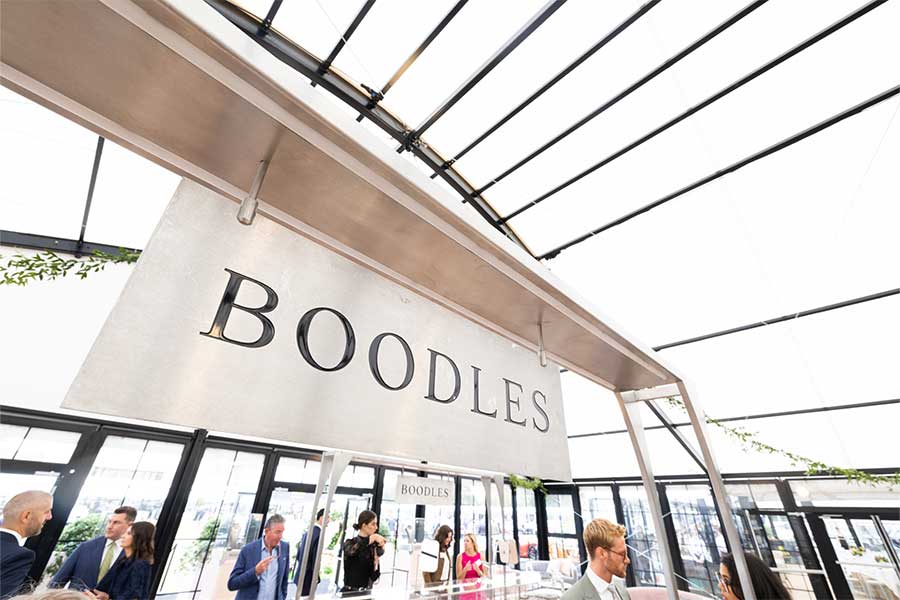
Boodles
400 m² Fews Orangery Structure
Purpose: Sponsors hospitality, retail and activation area
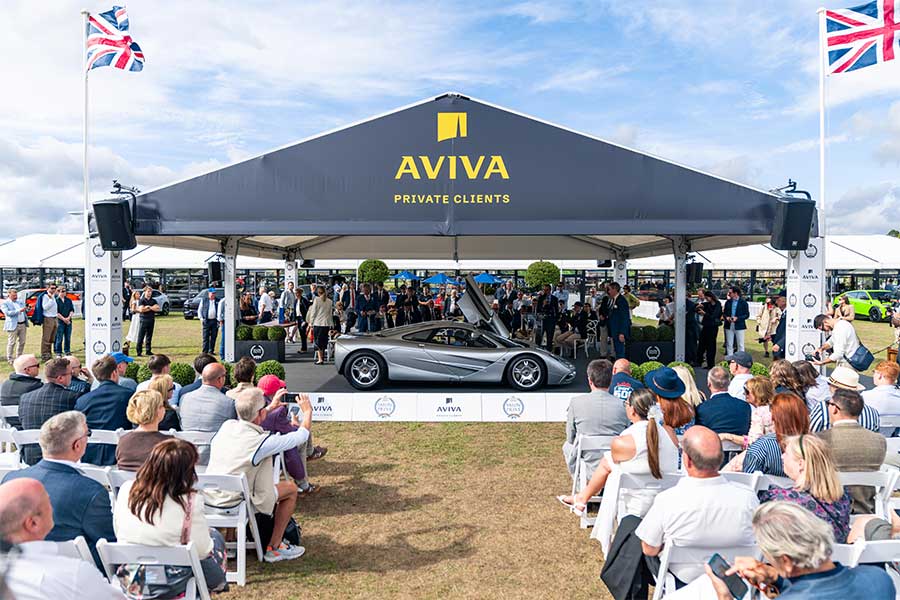
Aviva
300 m² Fews Orangery Structure
Purpose: Sponsors hospitality and activation area
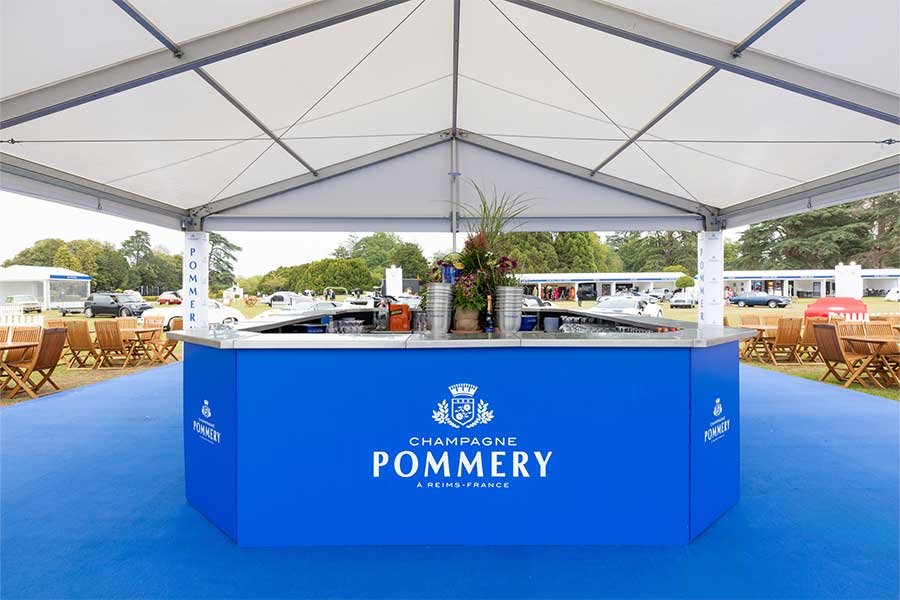
Pommery
100 m² Premium Structure
Purpose: Activation area
Spencer Pavilion
825 m² Orangery Structure
Purpose: Premium hospitality
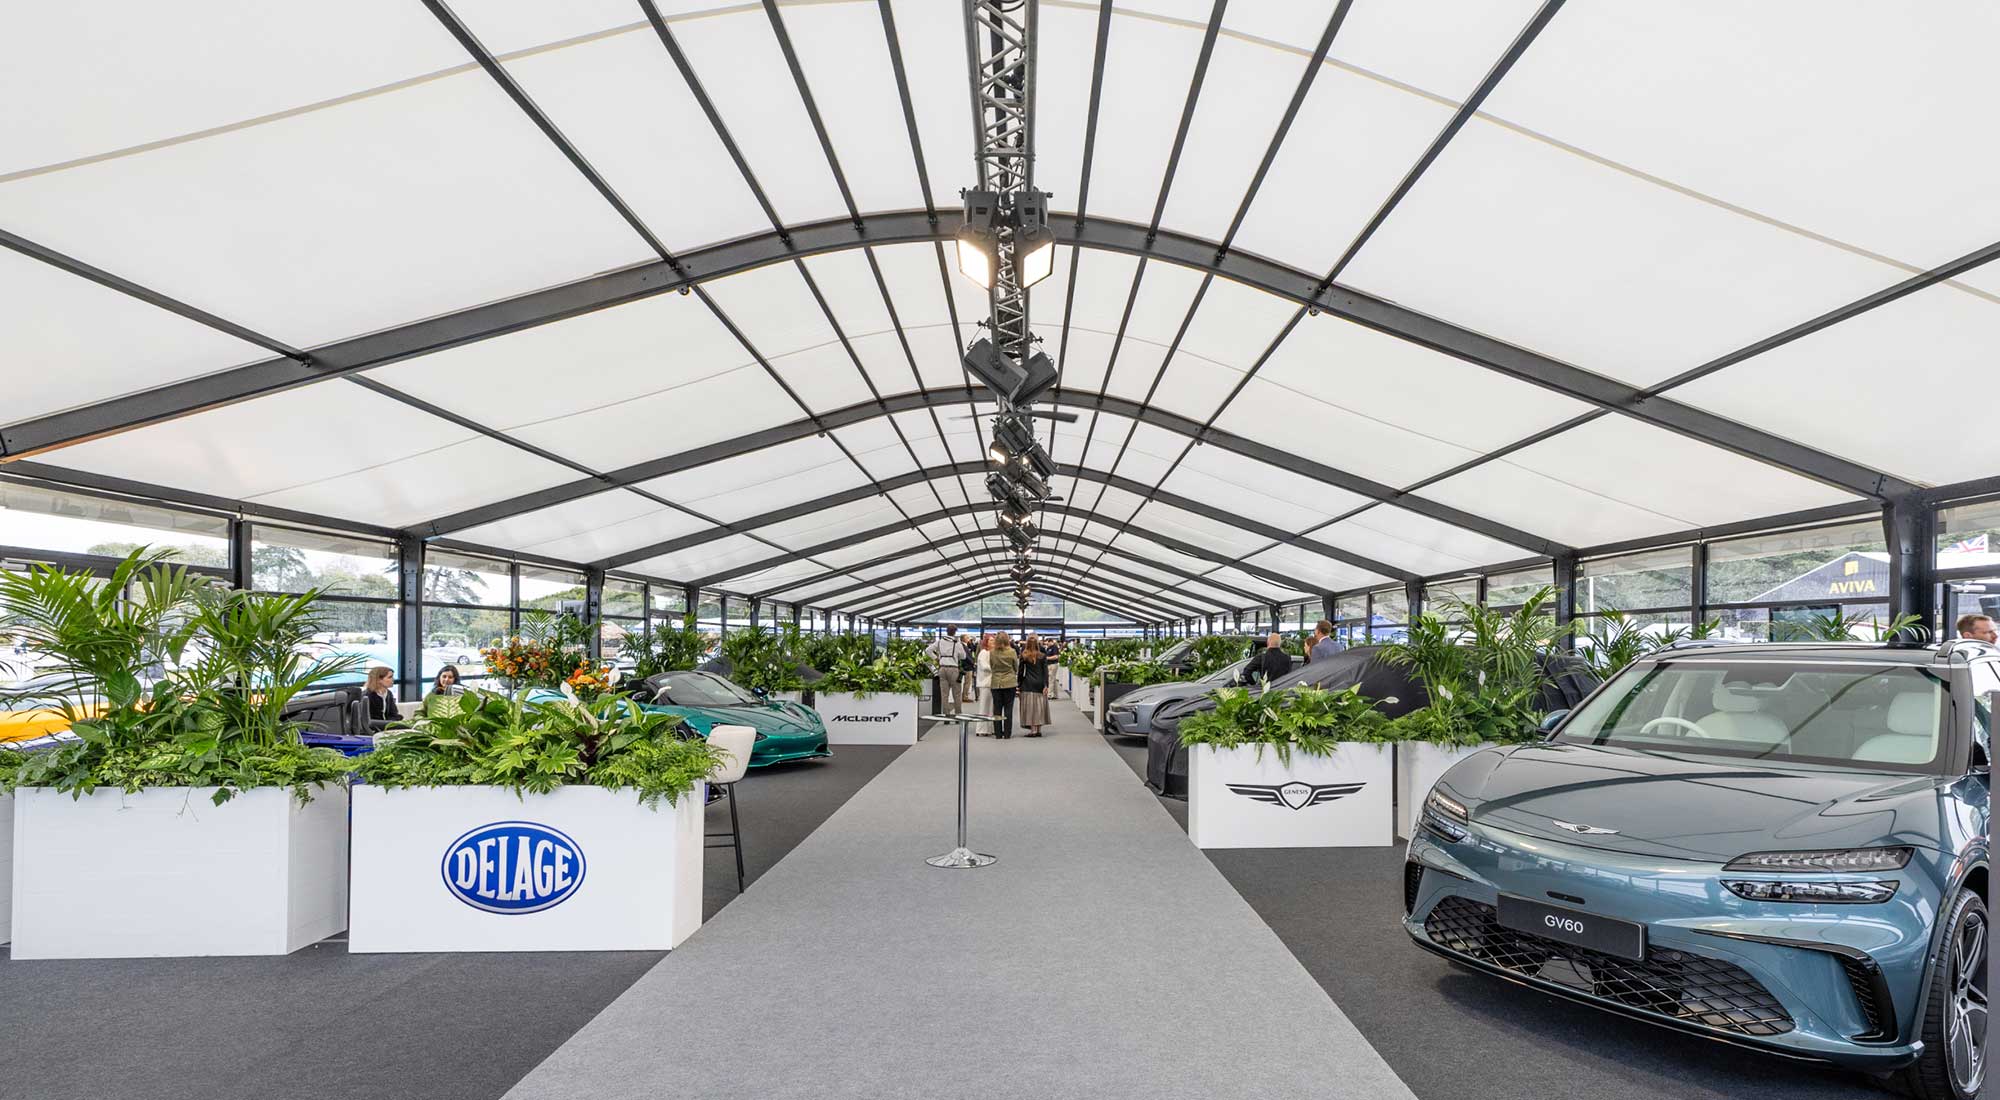
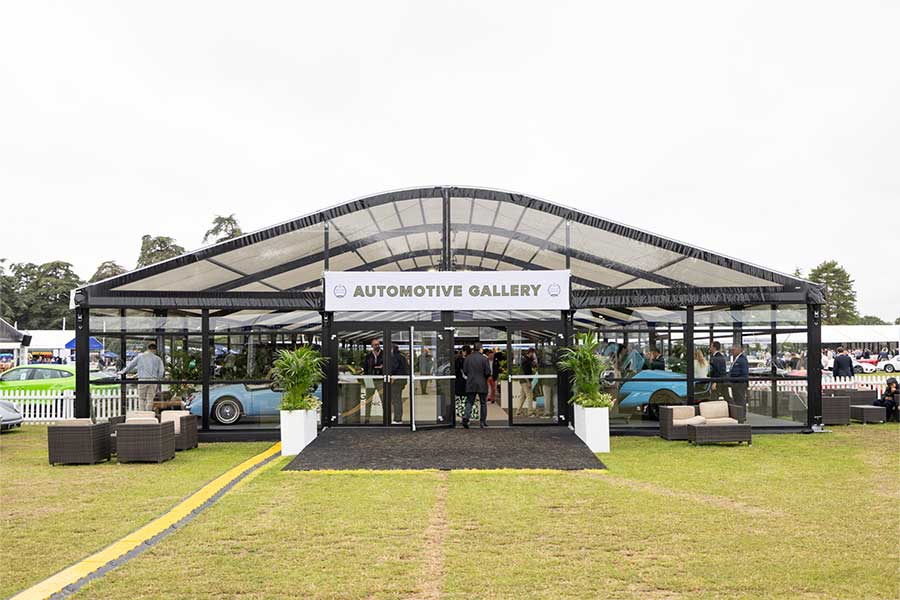
Car Gallery
900 m² Avantgarde Structure with heavy deck flooring
Purpose: Vehicle display
Description
Lamborghini
50 m² Premium structure with heavy deck flooring
Purpose: Vehicle display and activation area








Call 01527 821789 or use our contact form
Matt, Lucy and Jack and Jamie are our dedicated commercial team with extensive expertise and experience designing event solutions. One of them will guide you through every step of the process.
Request a Quote
Registered in England & Wales No. 3930939. VAT Registration GB 521 4722 21. Fews Marquees Ltd.
Registered address:
Chessgrove Park
Ditchford Bank Road
Hanbury, Bromsgrove
Worcestershire B60 4HS
Telephone.
+44 (0) 1527 821 789