
Client: The Jockey Club
Project: Temporary Marquee Structures for Epsom Derby
Scale: 6,500 square metres of event marquee structures
The Brief
The Jockey Club, one of Britain’s largest sports and horseracing organisations, sought to significantly uplift the standard of hospitality on offer at Epsom Derby, one of the most prestigious fixtures in the global racing calendar. With guests ranging from corporate clients to royalty, the event demanded temporary structures that could deliver a permanent-feeling, premium experience while meeting the practical demands of a major outdoor sporting occasion.
The challenge was twofold: create spaces impressive enough to match the prestige of the Derby itself and do so at a scale and speed only temporary marquee structures could achieve, without compromising on quality or guest experience.
The Solution
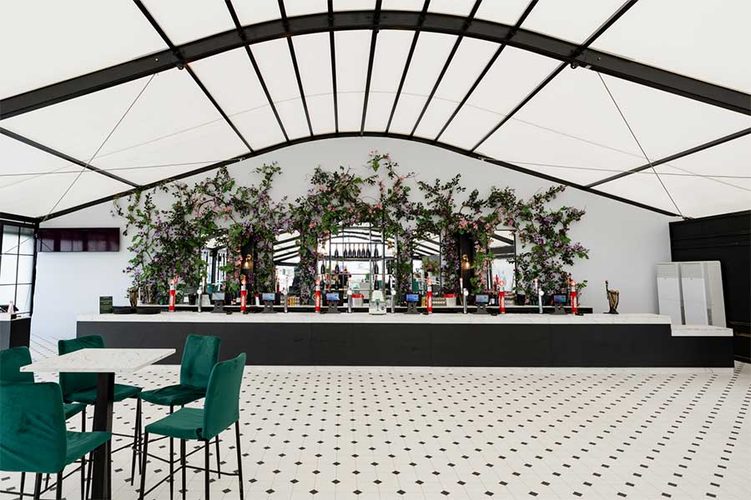
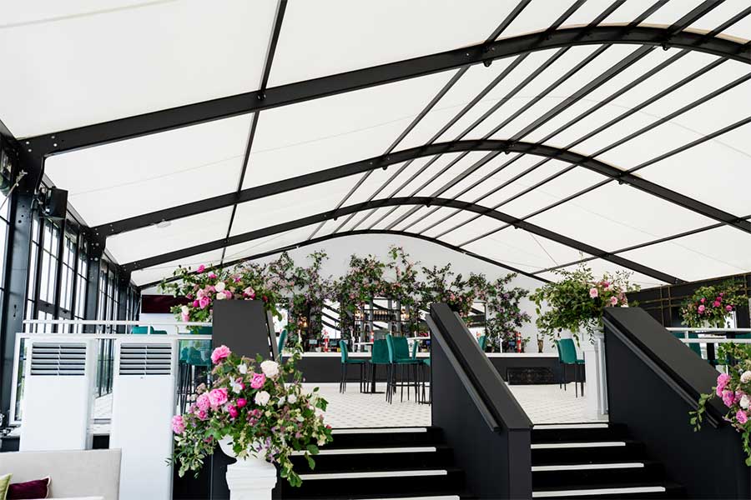
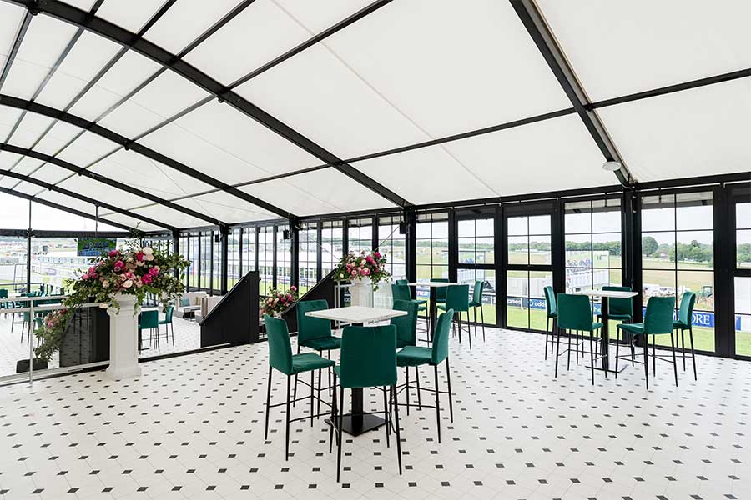
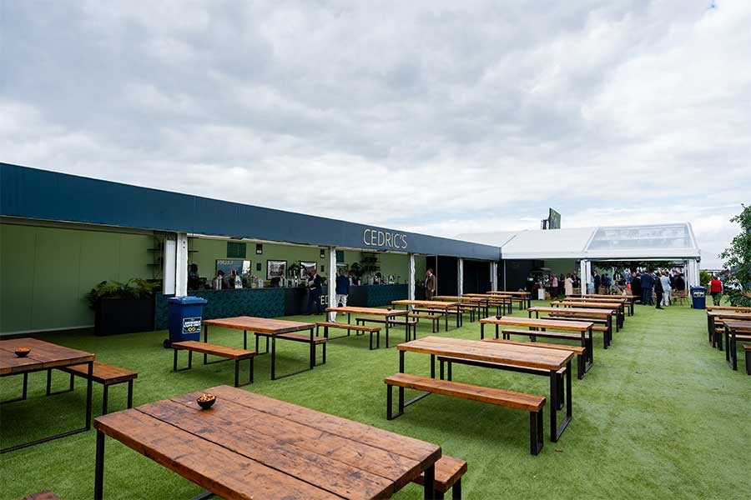
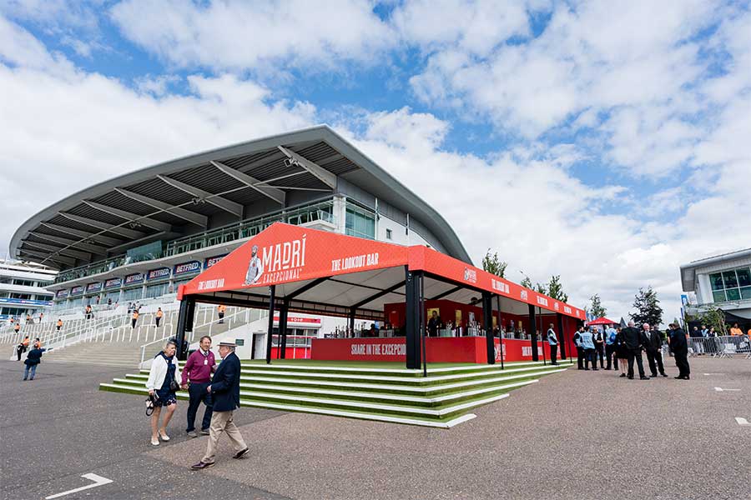
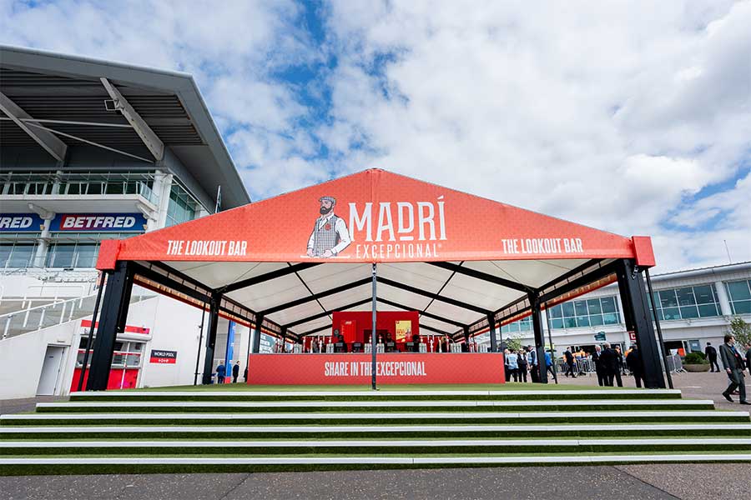
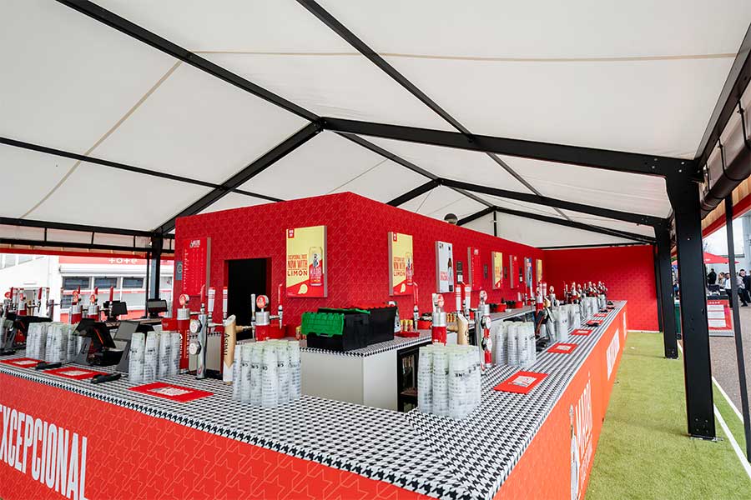
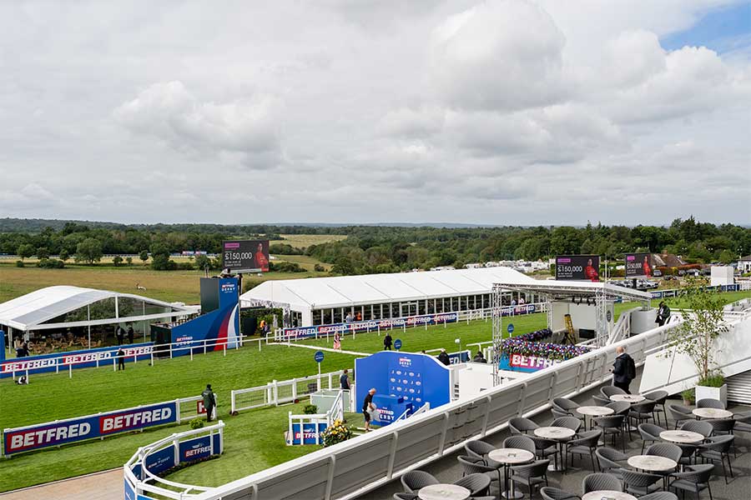
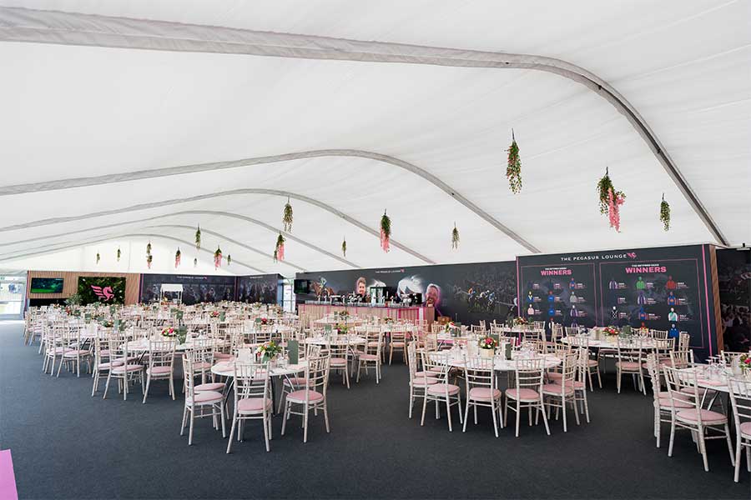
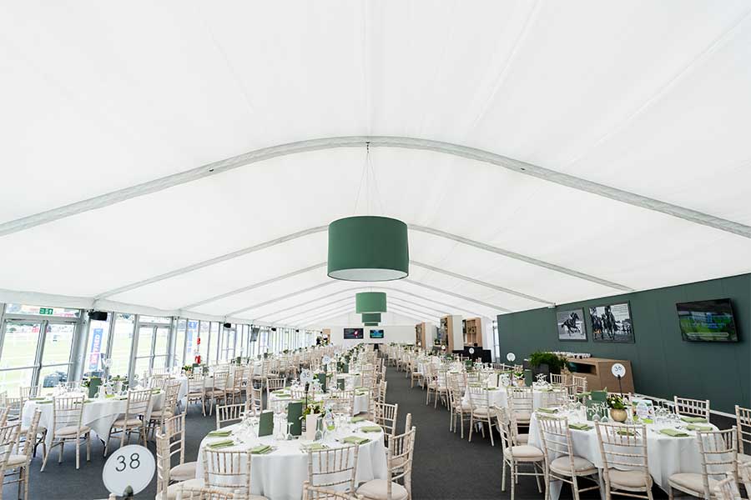
To meet this brief, a combination of structure types was deployed across the site, totalling 6,500 square metres of covered space:
Together, these structures formed several hospitality areas, each tailored to different guest tiers while maintaining a unified, premium aesthetic throughout the site.
Execution
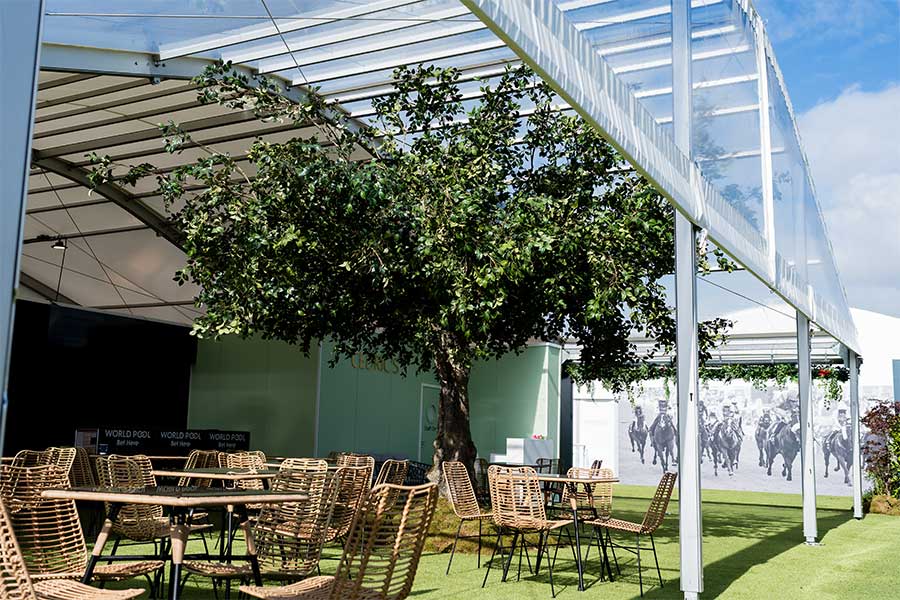
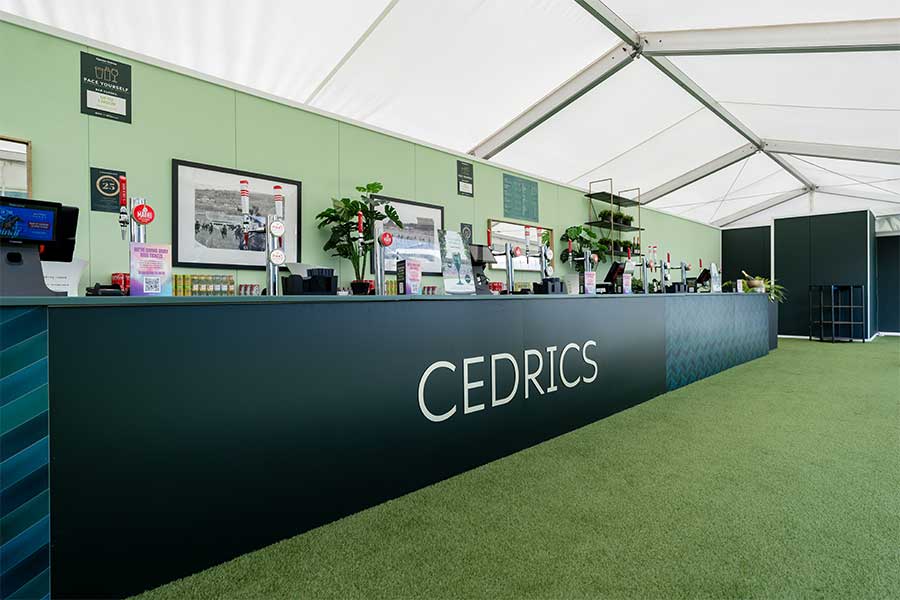
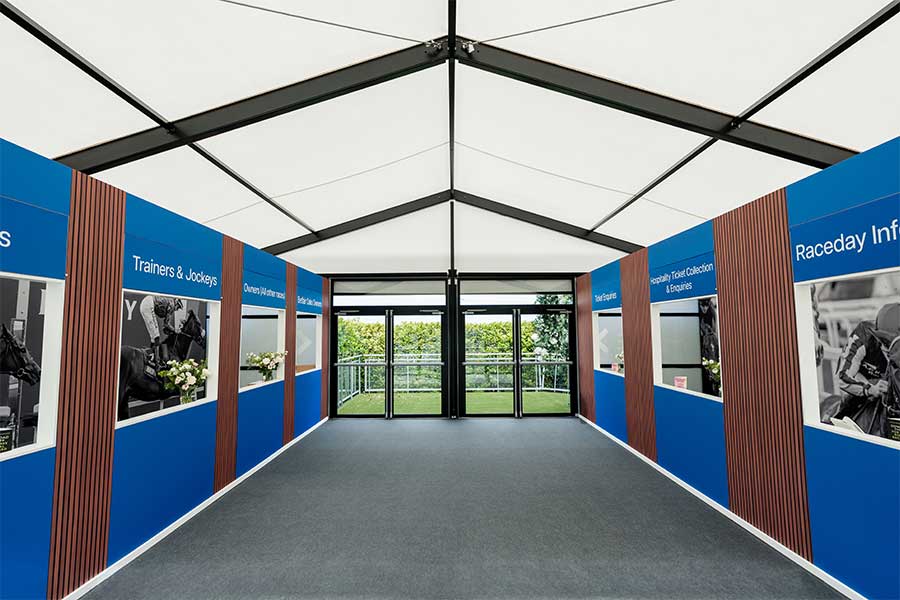
Delivering structures of this scale and specification for a fixed-date, high-profile event required precise planning and coordination. Working closely with The Jockey Club, the build was programmed around strict site access windows, weather contingencies, and the operational realities of racecourse logistics. Internal fit-out included flooring, lighting, climate control, and interior design was integrated with the structural build to ensure each space felt considered and finished rather than temporary.
The result was a high-end experience: from arrival through to race day hospitality, every space reinforced the sense of occasion the Derby is known for.
The Outcome
The project successfully repositioned hospitality at Epsom Derby, giving The Jockey Club a hospitality offering that matched the prestige of the event itself. The Fews Orangery and Avantgarde structures, alongside the Premium spaces, delivered:
By combining distinctive structure types with meticulous planning and execution, the project demonstrated how temporary architecture can deliver a genuinely premium, permanent-feeling experience.





Call 01527 821789 or use our contact form
Matt, Lucy and Jack and Jamie are our dedicated commercial team with extensive expertise and experience designing event solutions. One of them will guide you through every step of the process.
Request a Quote
Registered in England & Wales No. 3930939. VAT Registration GB 521 4722 21. Fews Marquees Ltd.
Registered address:
Chessgrove Park
Ditchford Bank Road
Hanbury, Bromsgrove
Worcestershire B60 4HS
Telephone.
+44 (0) 1527 821 789